<-- style PDP --> 35 Loyalist Avenue, Loyalist - Detached for sale for $539,900
  • for sale

35 Loyalist Avenue

Loyalist, Ontario, K7N 1K5 - Amherstview

$539,900

  • Neighbourhood

    Amherstview

  • Major Intersection

    Bath Road and Fairfield Blvd

  • Listed Since: 8 day(s)

  • Last update: today

Overview

  • Property Type

    Detached, Bungalow

  • Bedrooms

    2

  • Bathrooms

    2

  • Basement

    Finished

  • Kitchen

    1

  • Total Parking

    8 (2 Detached Garage)

  • Lot Size

    70x130 (Feet)

  • Taxes

    $4,010.00 (2025)

  • Type

    Freehold

Property Description

Property description for 35 Loyalist Avenue, Loyalist

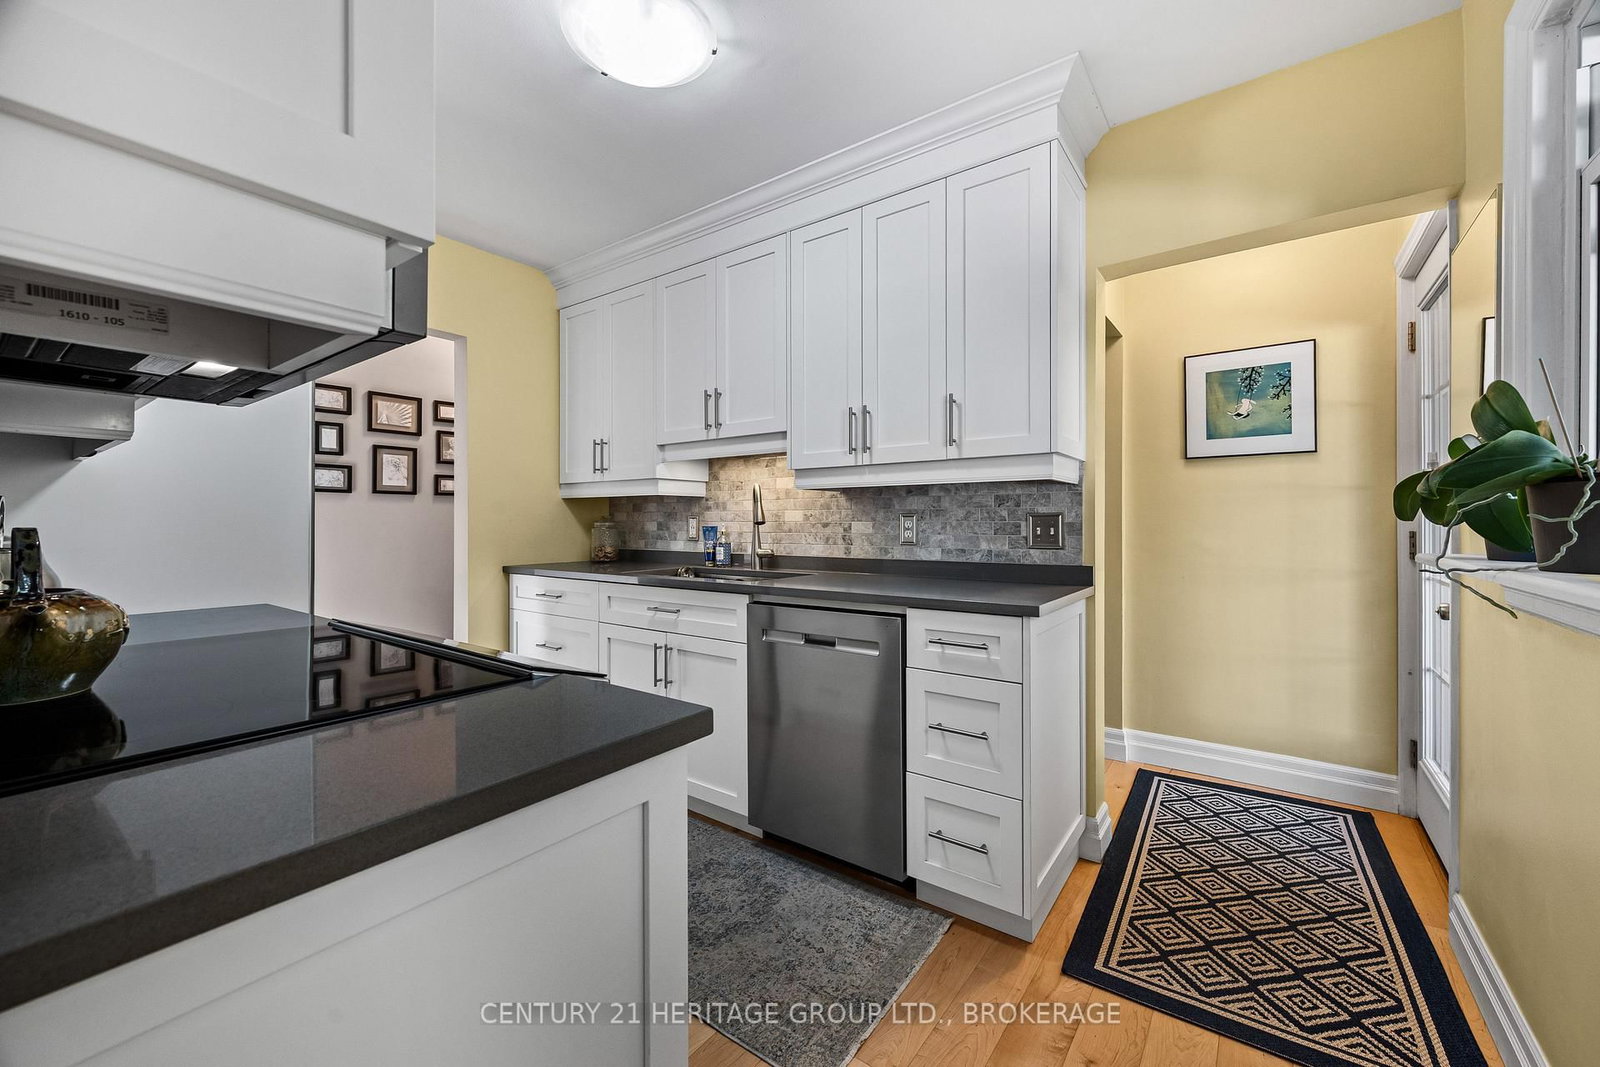
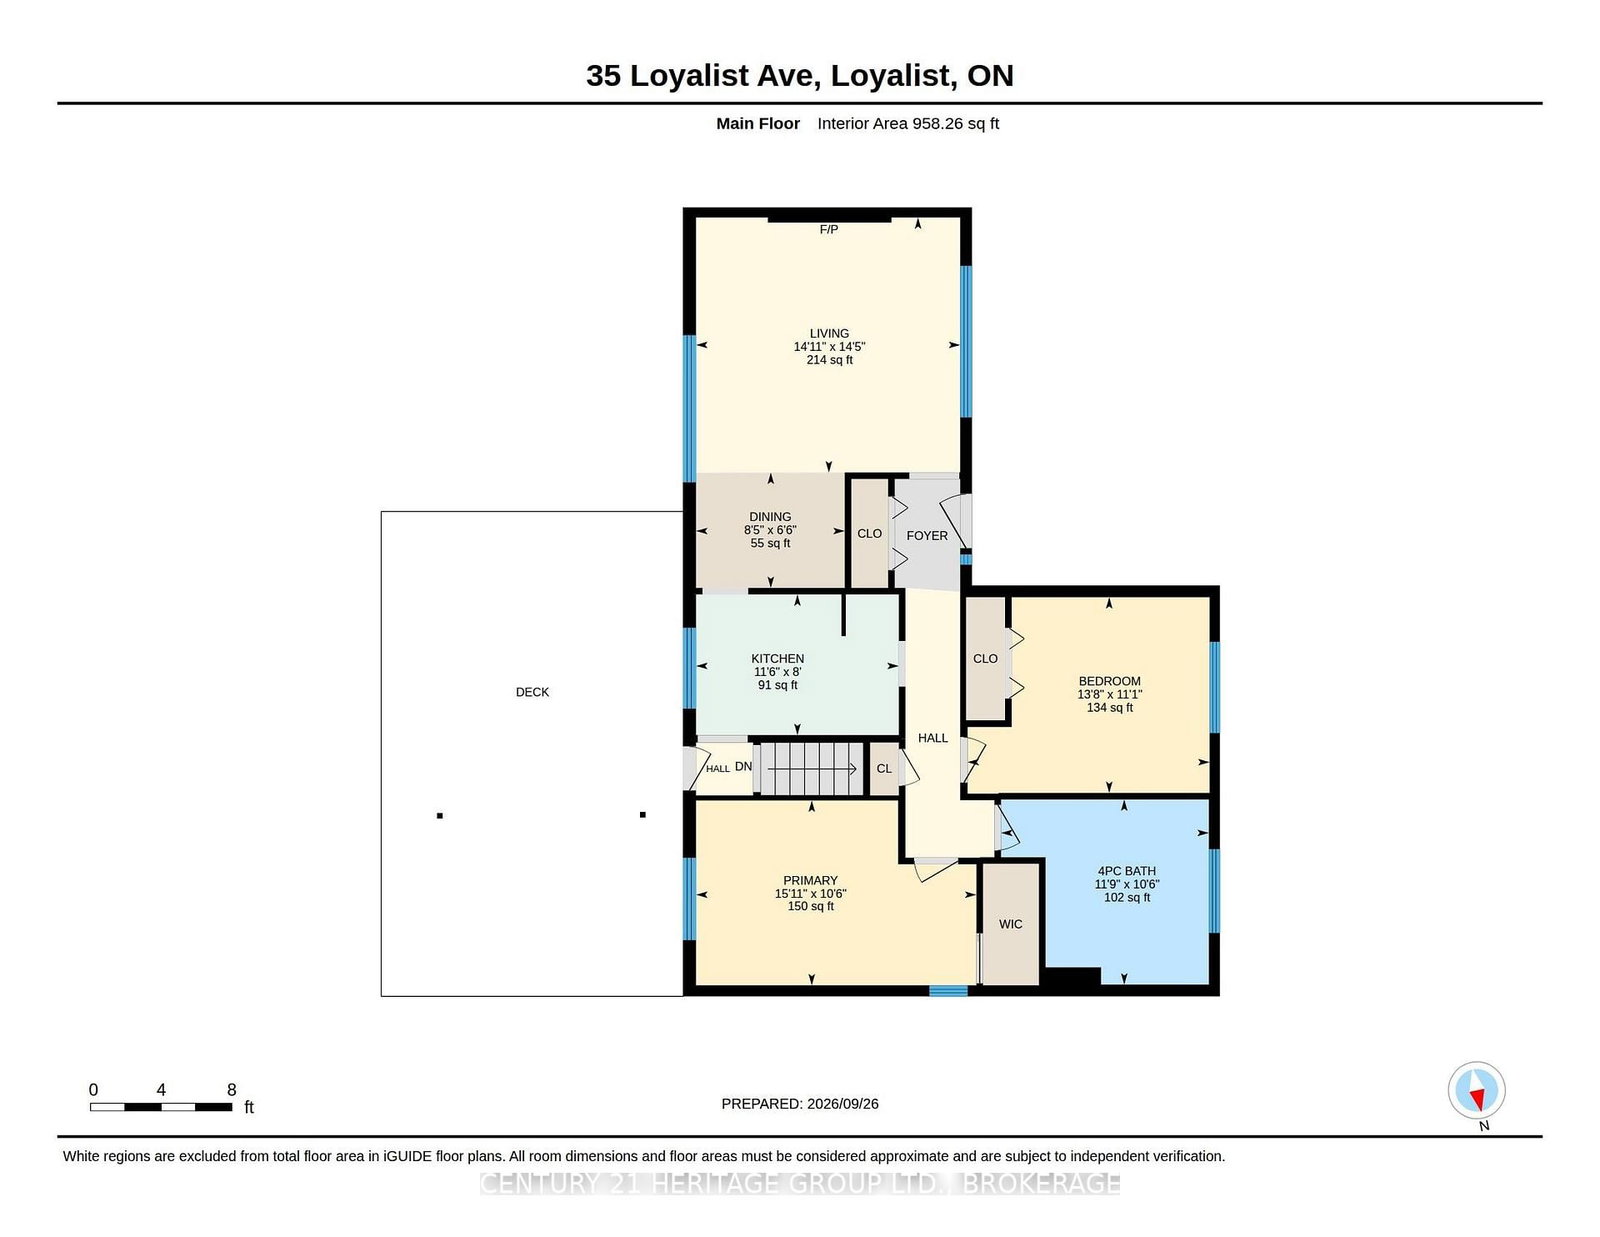
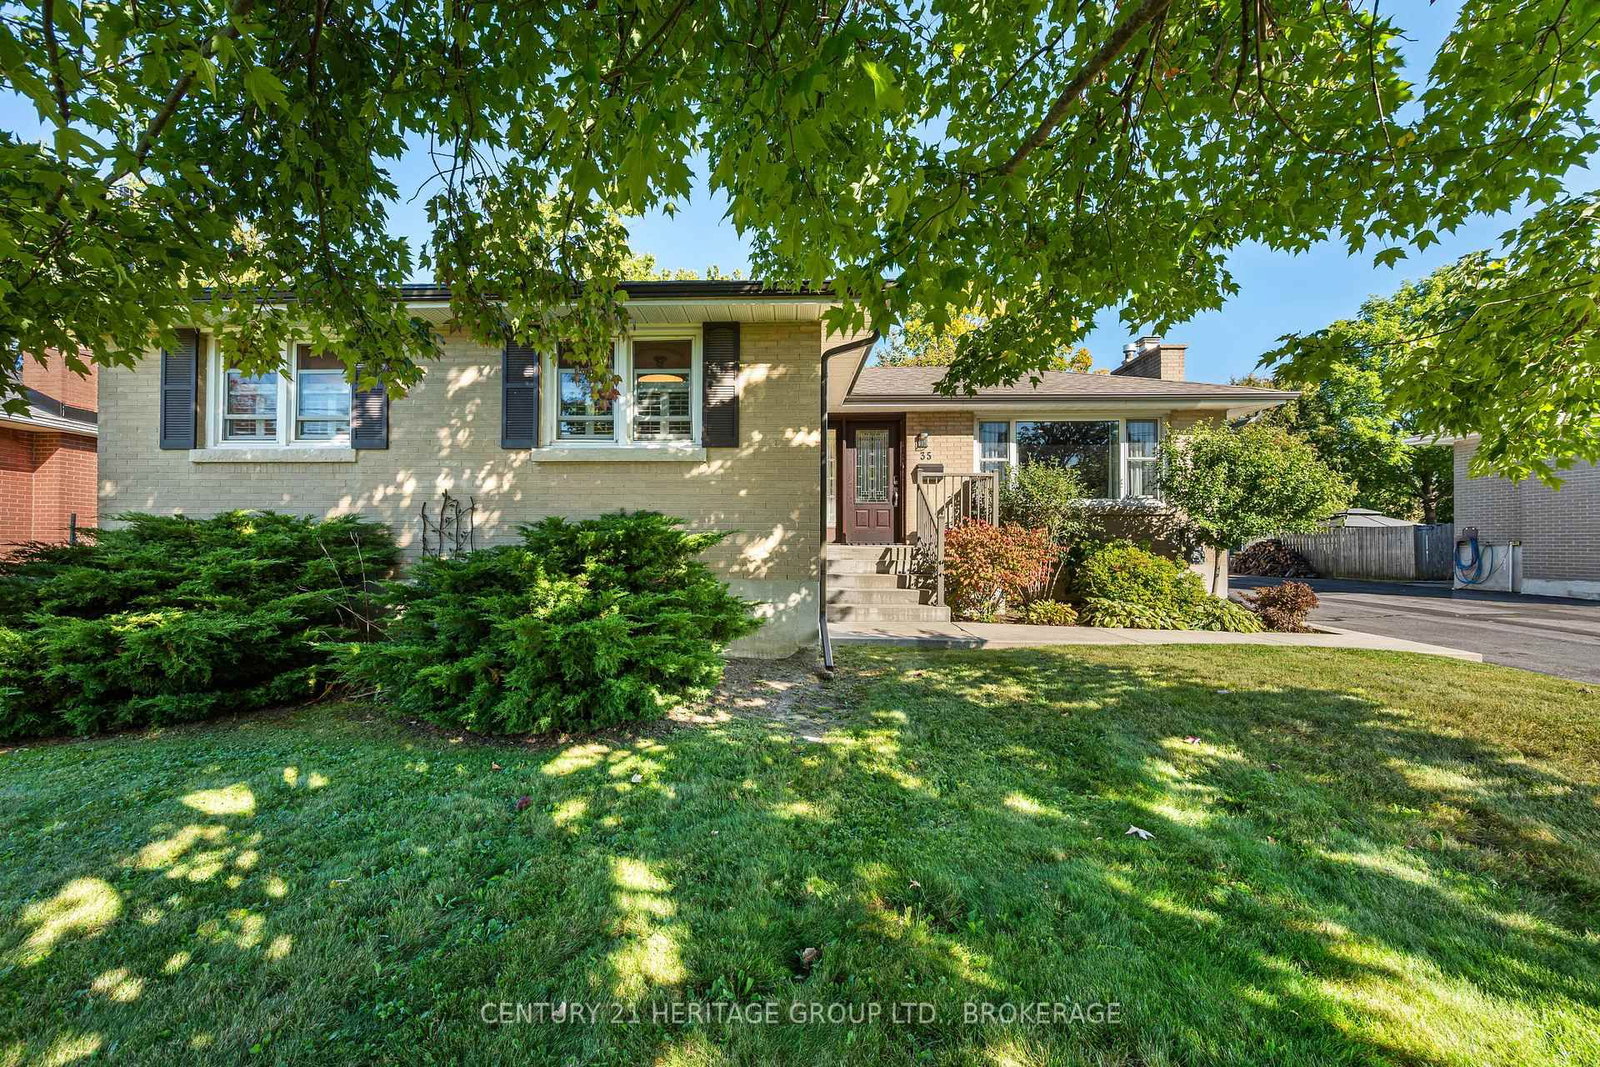
This is not your typical Amherstview bungalow. Beautifully cared for and set on a quiet, established street, 35 Loyalist Avenue combines standout curb appeal with an unforgettable resort-style bathroom, an oversized two-car garage and exceptional outdoor living. Inside, attractive hardwood flooring brings warmth to the main living areas, while the updated galley kitchen is stylish, efficient and thoughtfully finished. The original third bedroom has been transformed into a spectacular spa-like bathroom, creating an everyday retreat rarely found in a home at this price point. Two comfortable bedrooms complete the main floor. The generous 70 by 130-foot lot is made for enjoying. Relax or entertain on the oversized deck, unwind beneath the covered sitting area, enjoy the beautiful lawn or make full use of the impressive detached 2-car garage for vehicles, hobbies, storage or a workshop. Downstairs, you will find a cozy recreation and television area, a flexible den, a two-piece bathroom, laundry and your own sauna. Local schools, parks and sports fields are nearby, with the Lake Ontario waterfront at Fairfield Park and the new aquatic centre, arena and library at W.J. Henderson only minutes away. Perfect for first-time buyers, downsizers or anyone who wants a home with personality, outdoor space and a truly great garage. Homes with this combination do not come along often. Book your showing and experience it for yourself.

Listed by CENTURY 21 HERITAGE GROUP LTD., BROKERAGE

  • MLS #

    X13831694

  • Sq. Ft

    1100-1500

  • Sq. Ft. Source

    MLS

  • Lot Irregularities

    n/a

  • Year Built

    51-99

  • Pool

    None

  • Drive

    Private

  • Garage

    Detached, 2 spaces

  • Total Parking

    8

  • Family Room

    N

  • Den

    N

  • Exterior

    Brick

  • Fireplace

    Y

  • Roof

    Asphalt Shingle

  • Foundation

    Concrete Block

  • Elevator

    n/a

  • Water View

    n/a

  • Laundry Level

    n/a

  • Heat

    Forced Air

  • A/C

    Central Air

  • Water

    Municipal

  • Water Supply

    n/a

  • Sewers

    Sewers

  • Central Vac

    N

  • Living

    4.55 x 4.39 ft Main level

    hardwood floor, Gas Fireplace

  • Dining

    2.58 x 2.02 ft Main level

    Hardwood Floor

  • Kitchen

    3.5 x 2.4 ft Main level

    Quartz Counter, hardwood floor

  • Primary

    4.84 x 3.19 ft Main level

    Hardwood Floor

  • 2nd Br

    4.15 x 3.39 ft Main level

    Hardwood Floor

  • Bathroom

    3.59 x 3.18 ft Main level

    4 Pc Bath, Soaker, Separate Shower

  • Rec

    9.11 x 4.35 ft Lower level

    Carpet Free

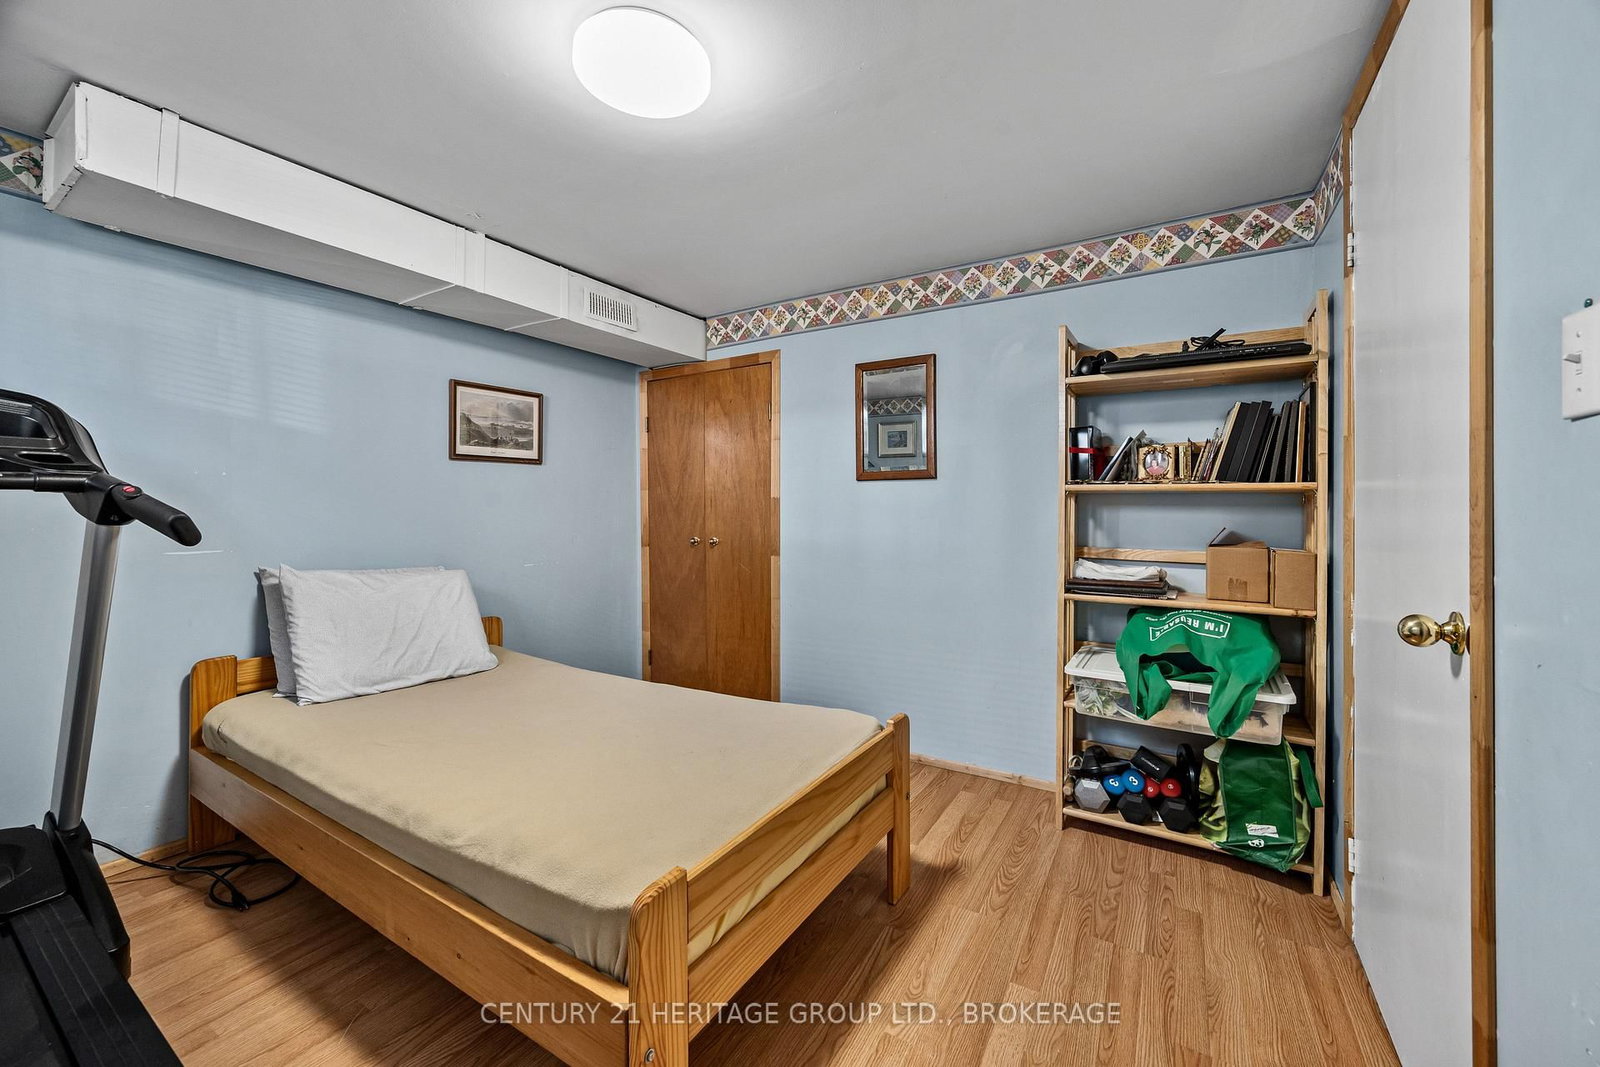
  • Den

    3.66 x 4.22 ft Lower level

    Carpet Free

  • Exercise

    3.02 x 3.06 ft Lower level

    Carpet Free

  • Laundry

    2.53 x 3.95 ft Lower level

    Carpet Free

  • Bathroom

    1.41 x 1.75 ft Lower level

    2 Pc Bath

  • MLS #

    X13831694

  • Sq. Ft

    1100-1500

  • Sq. Ft. Source

    MLS

  • Lot Irregularities

    n/a

  • Year Built

    51-99

  • Pool

    None

  • Drive

    Private

  • Garage

    Detached, 2 spaces

  • Total Parking

    8

  • Family Room

    N

  • Den

    N

  • Exterior

    Brick

  • Fireplace

    Y

  • Roof

    Asphalt Shingle

  • Foundation

    Concrete Block

  • Elevator

    n/a

  • Water View

    n/a

  • Laundry Level

    n/a

  • Heat

    Forced Air

  • A/C

    Central Air

  • Water

    Municipal

  • Water Supply

    n/a

  • Sewers

    Sewers

  • Central Vac

    N

  • Living

    4.55 x 4.39 ft Main level

    hardwood floor, Gas Fireplace

  • Dining

    2.58 x 2.02 ft Main level

    Hardwood Floor

  • Kitchen

    3.5 x 2.4 ft Main level

    Quartz Counter, hardwood floor

  • Primary

    4.84 x 3.19 ft Main level

    Hardwood Floor

  • 2nd Br

    4.15 x 3.39 ft Main level

    Hardwood Floor

  • Bathroom

    3.59 x 3.18 ft Main level

    4 Pc Bath, Soaker, Separate Shower

  • Rec

    9.11 x 4.35 ft Lower level

    Carpet Free

  • Den

    3.66 x 4.22 ft Lower level

    Carpet Free

  • Exercise

    3.02 x 3.06 ft Lower level

    Carpet Free

  • Laundry

    2.53 x 3.95 ft Lower level

    Carpet Free

  • Bathroom

    1.41 x 1.75 ft Lower level

    2 Pc Bath

Thinking of Selling?

Find Out Your Home’s Value in Today’s Market!

No Email or Signup is required to view your home estimate.

estimate your home value

Contact Manoj Kukreja

Sales Representative,
Century 21 People’s Choice Realty Inc.,
Brokerage
(647) 576 - 2100

Manoj profile avatar

Open house for 35 Loyalist Avenue, Loyalist
Property Open House

Property History

Property history for 35 Loyalist Avenue, Loyalist

This property has been sold 1 time before. Create your free account to explore sold prices, detailed property history, and more insider data.

Sign In / Register

Mortgage Calculator

This data is for informational purposes only.

Mortgage Payment per month

Principal Amount

Interest

Total Payable

Amortization

Amortization

Closing Cost Calculator

This data is for informational purposes only.

Closing Cost Total for this property

Total Cash flow for purchasing this property

Down Payment(%)*
Additional information

Provincial Land Transfer Tax

Ontario Land Transfer Tax Rebate

Toronto Land Transfer Tax

Toronto Land Transfer Tax Rebate

PST on CMHC Insurance Premium

Lawyer Fees

$2,825

Government Registration Fee's

$164

Title Insurance

Closing Cost Total

Total Cash flow for purchasing this property

Provincial Land Transfer Tax

Ontario Land Transfer Tax Rebate

Toronto Land Transfer Tax

Toronto Land Transfer Tax Rebate

PST on CMHC Insurance Premium

Lawyer Fees

$2,825

Government Registarion Fee's

$164

Title Insurance

Down Payment(%)*

* A down payment of less than 20% is permitted only for first-time home buyers purchasing their principal residence. The minimum down payment required is 5% for the portion of the purchase price up to $500,000, and 10% for the portion between $500,000 and $1,500,000. For properties priced over $1,500,000, a minimum down payment of 20% is required.

Thinking of Selling?

Find Out Your Home’s Value in Today’s Market!

No Email or Signup is required to view your home estimate.

estimate your home value

Contact Manoj Kukreja

Sales Representative, Century 21 People’s Choice Realty Inc., Brokerage
(647) 576 - 2100

Manoj profile avatar

Recent Sold Listings in Amherstview, Loyalist

Popular Cities